Compare the space arrangements of three-bedroom, dual-key and four-bedroom plans around everyday needs. Understand the trade-offs before asking Henry about a specific unit.
Independently operated by Henry Ong. Not the developer’s official website. Enquiries go to Henry, not directly to the developer. Verify REN 72858 on LPEPH ↗
Existing project drawing for reference. Open the image for detail. Illustrated furniture is not a furnishing commitment.
Five existing plans, one comparison.
This guide compares the A1, A2, B1, B2 and C1 drawings already shown on this website. It does not mean every type or unit is currently available.
On mobile, scroll the table horizontally. Each layout is also explained below.
AMORA specifications from the existing project drawings
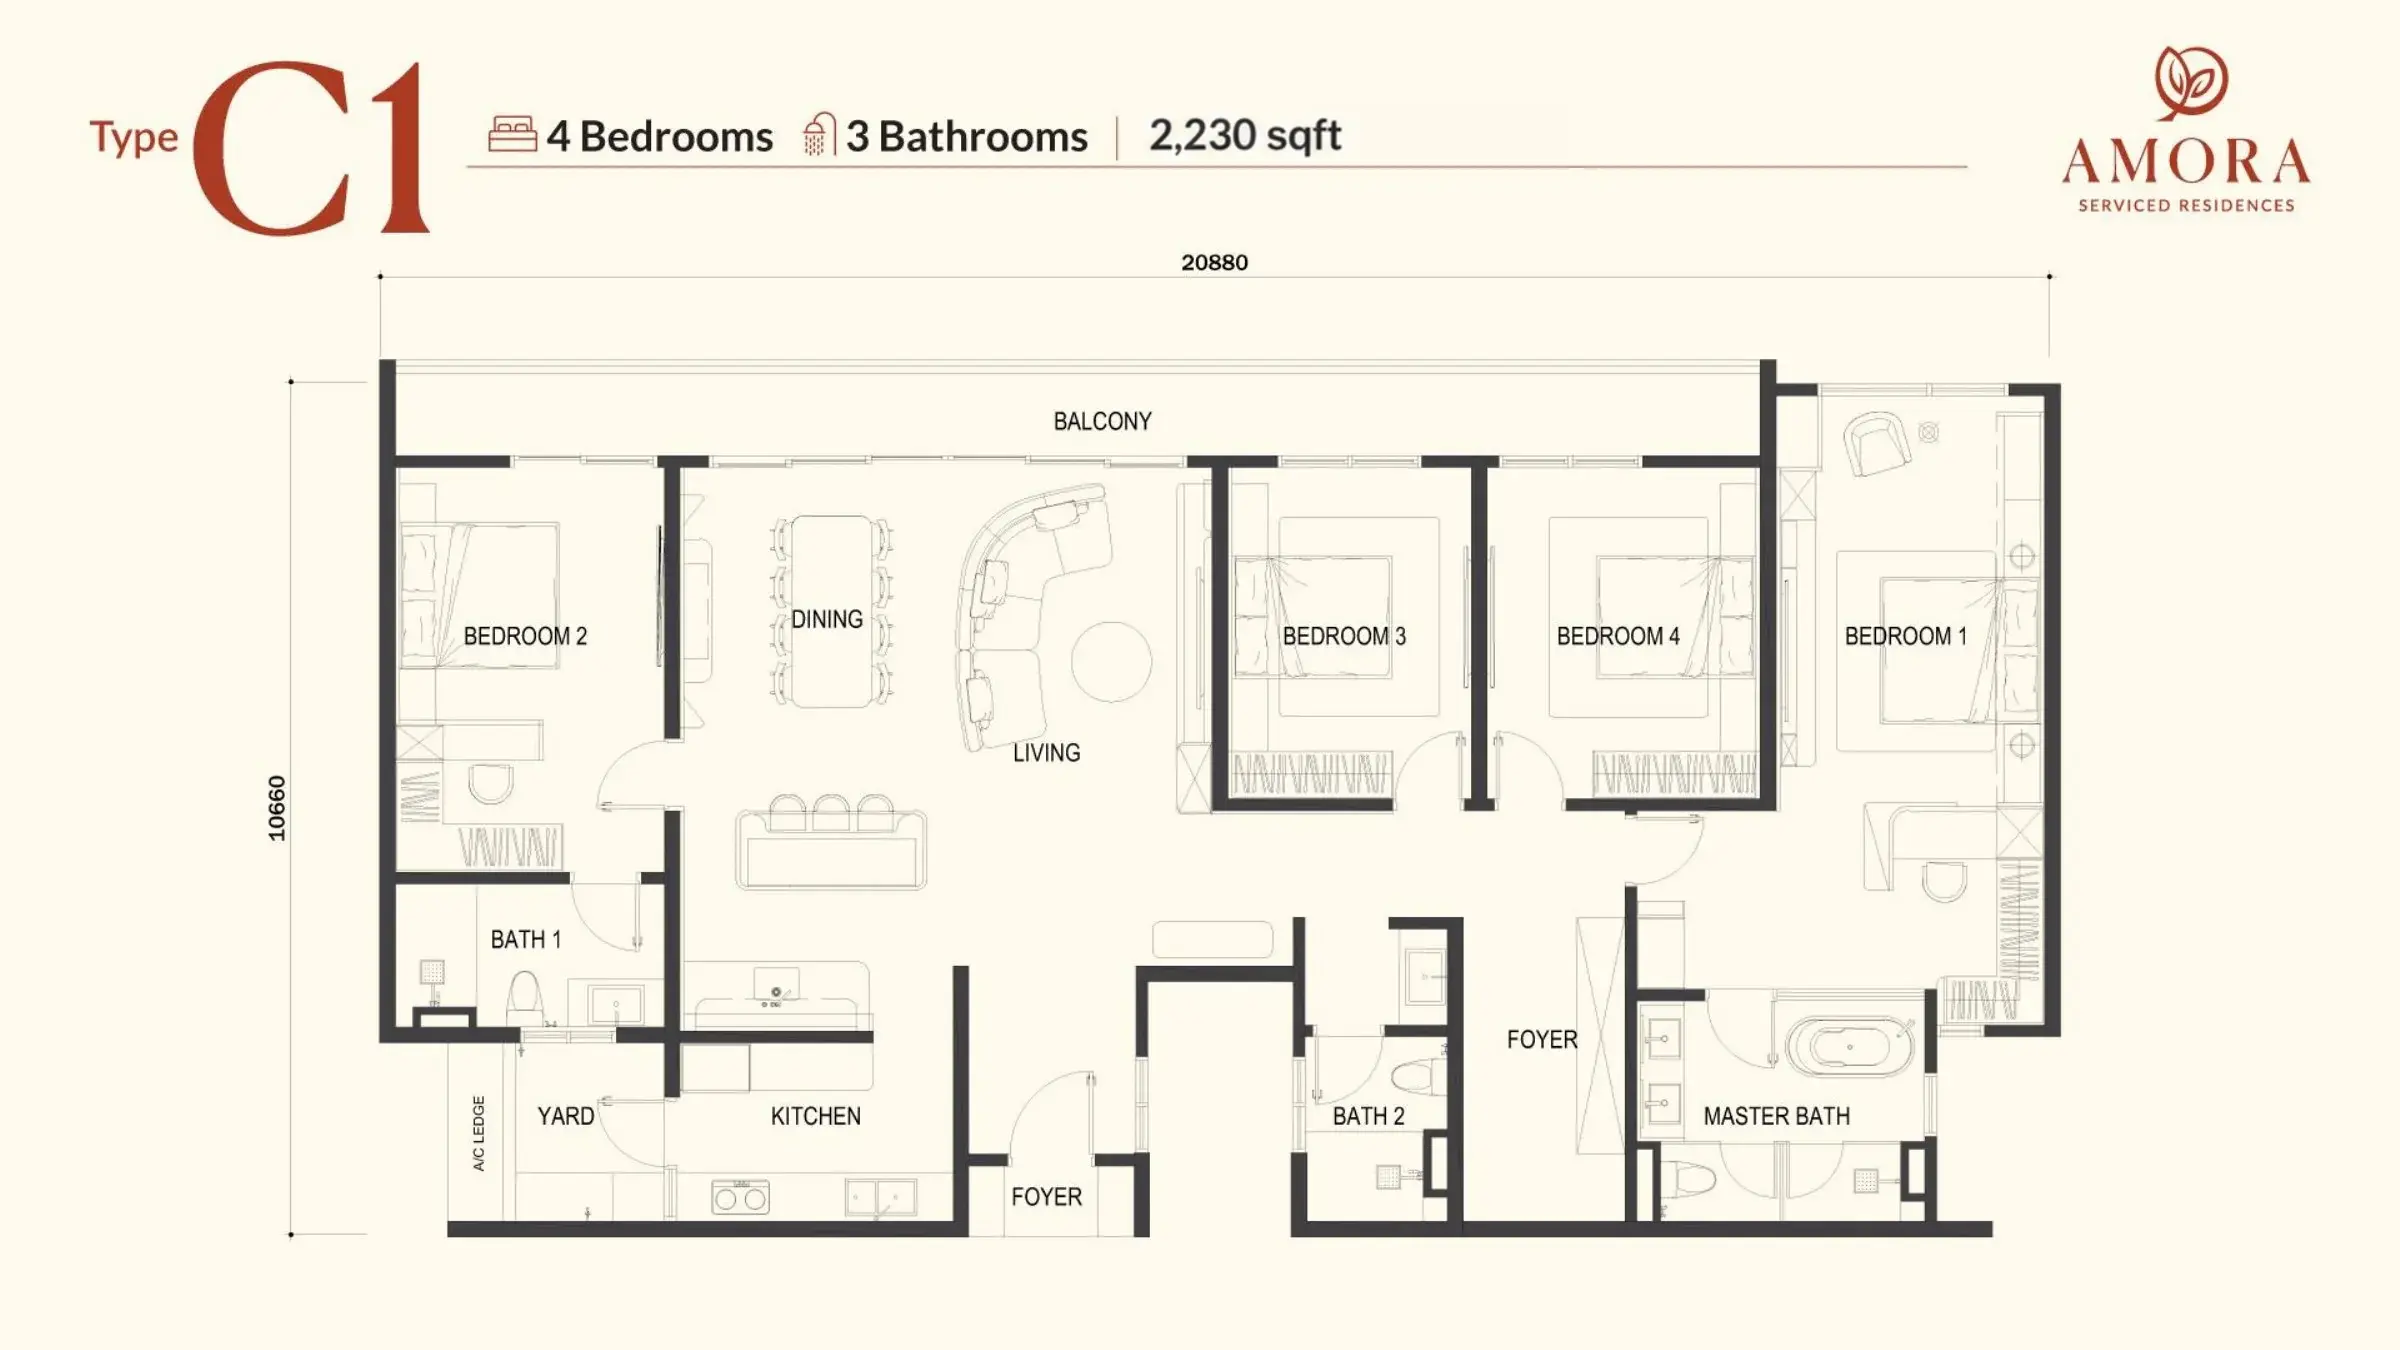
C1 size: the existing C1 drawing explicitly labels 2,230 sqft, four bedrooms and three bathrooms, matching Henry’s latest supplied size. A plan does not establish a specific unit, floor, view or current availability; confirm the selected unit’s documents.
Understand each layout and its trade-offs.
Open the original plan; not proof of unit availability.
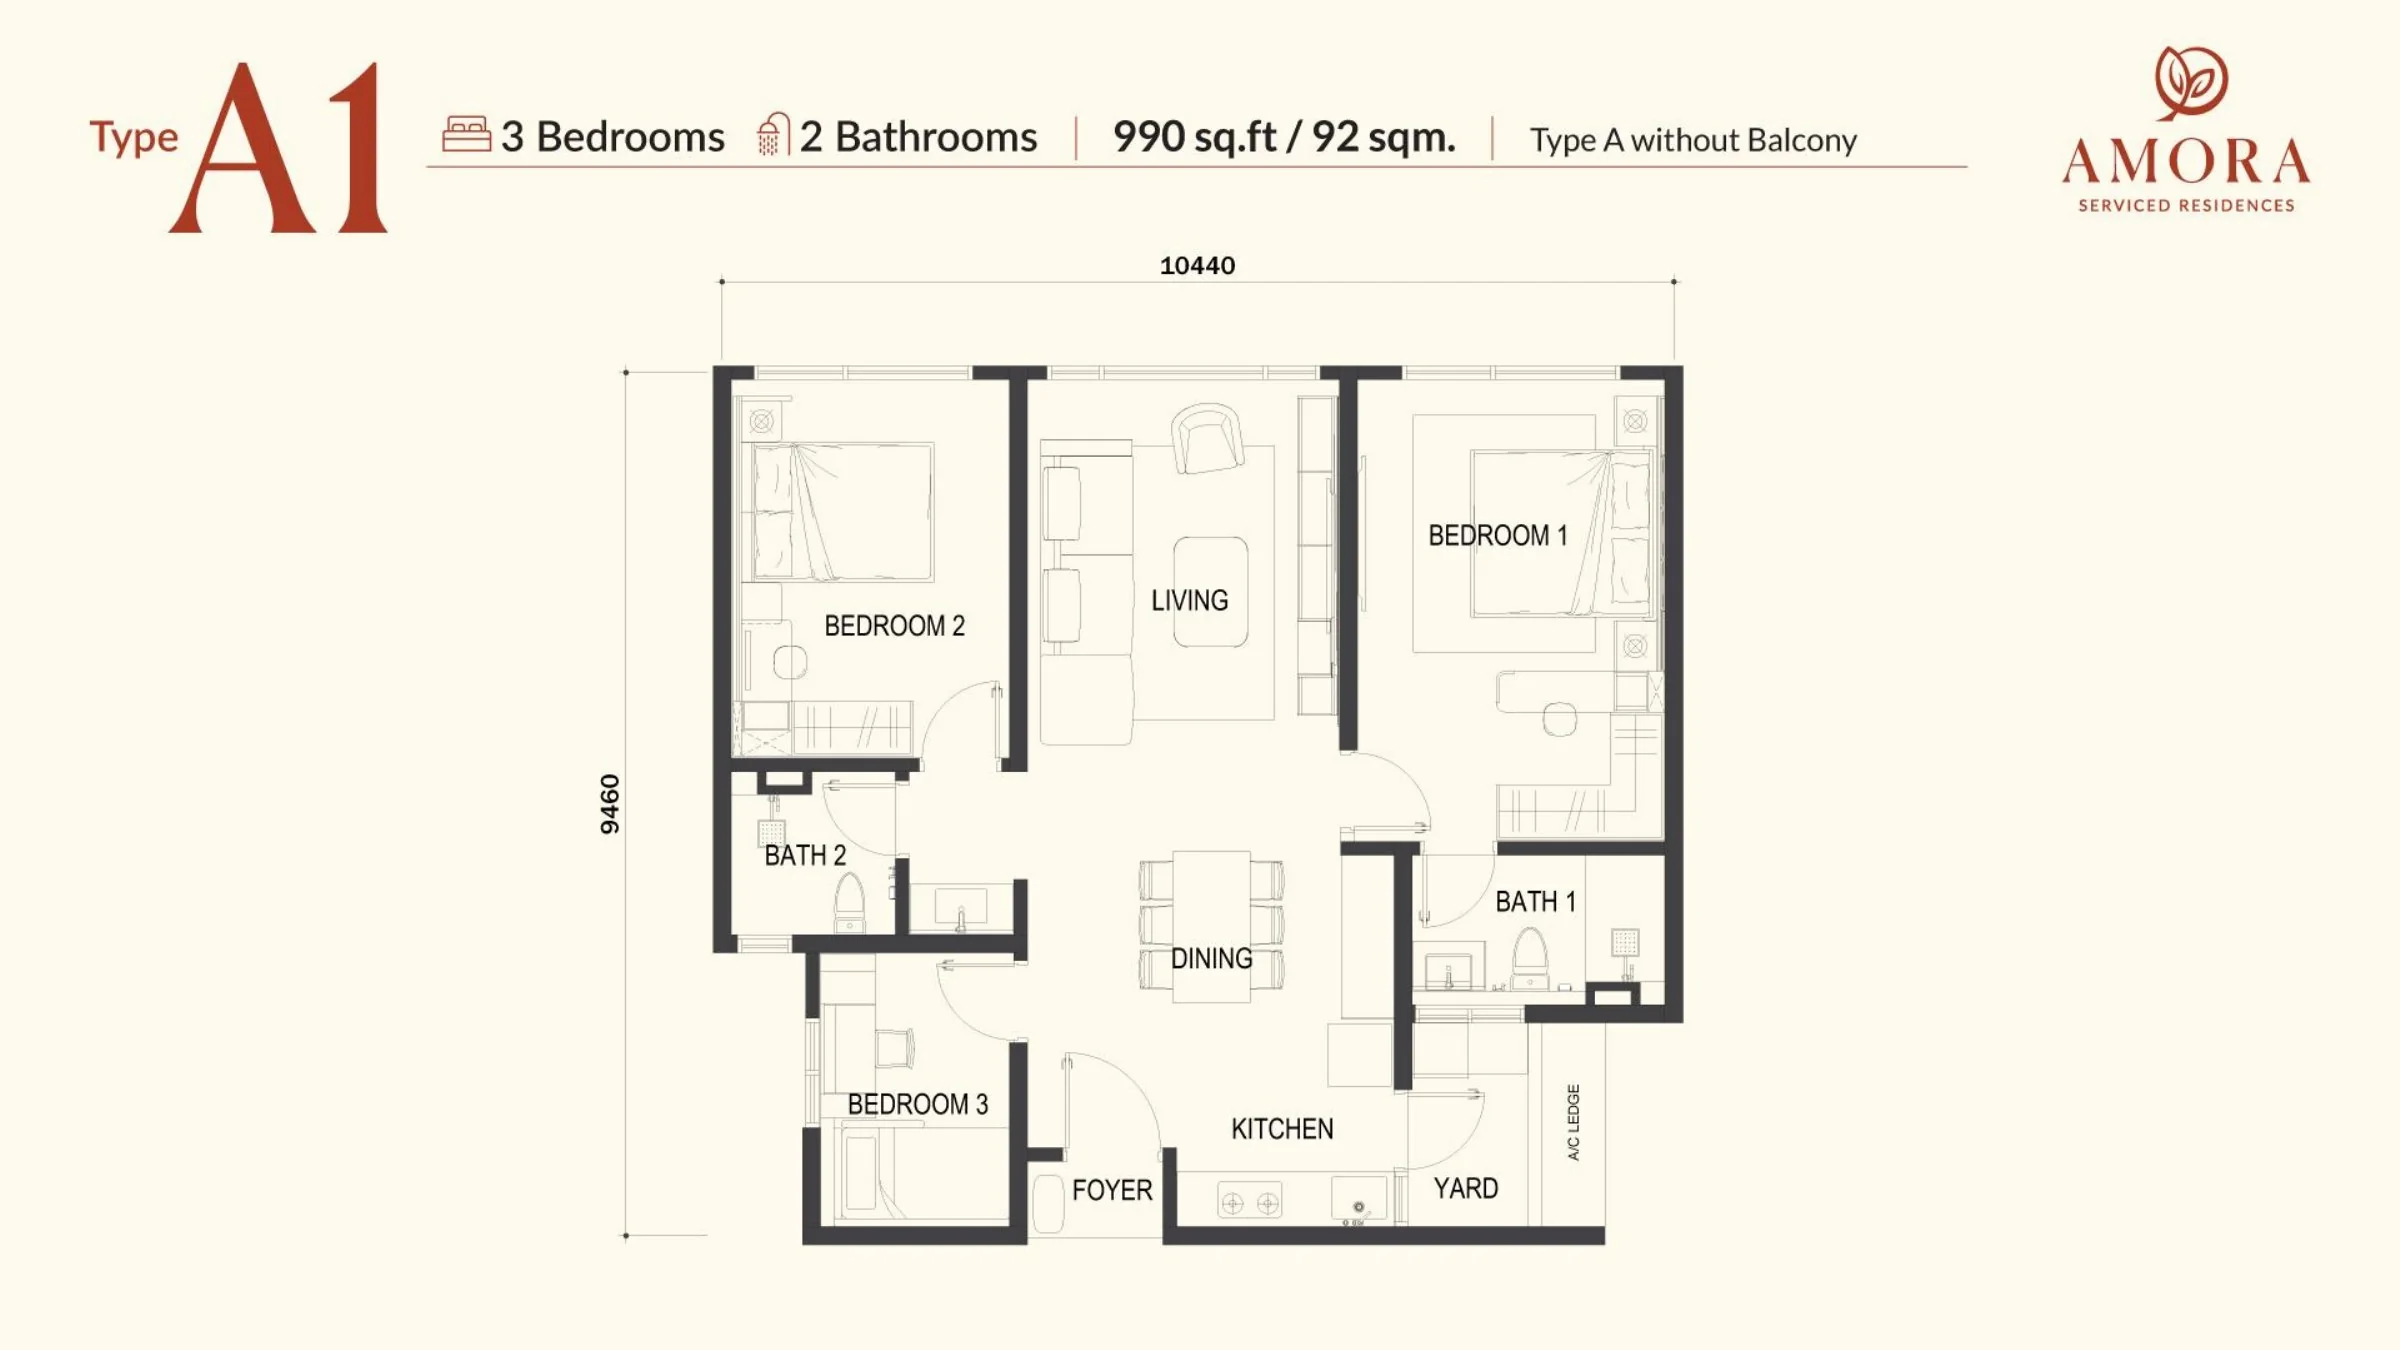
990 sqft · 3 bedrooms · 2 bathrooms
Type A1 — Without balcony
A practical starting point if three bedrooms matter more than outdoor space. Compare bed sizes and storage needs against the plan; do not assume illustrated furniture is included.
Open the original plan; not proof of unit availability.
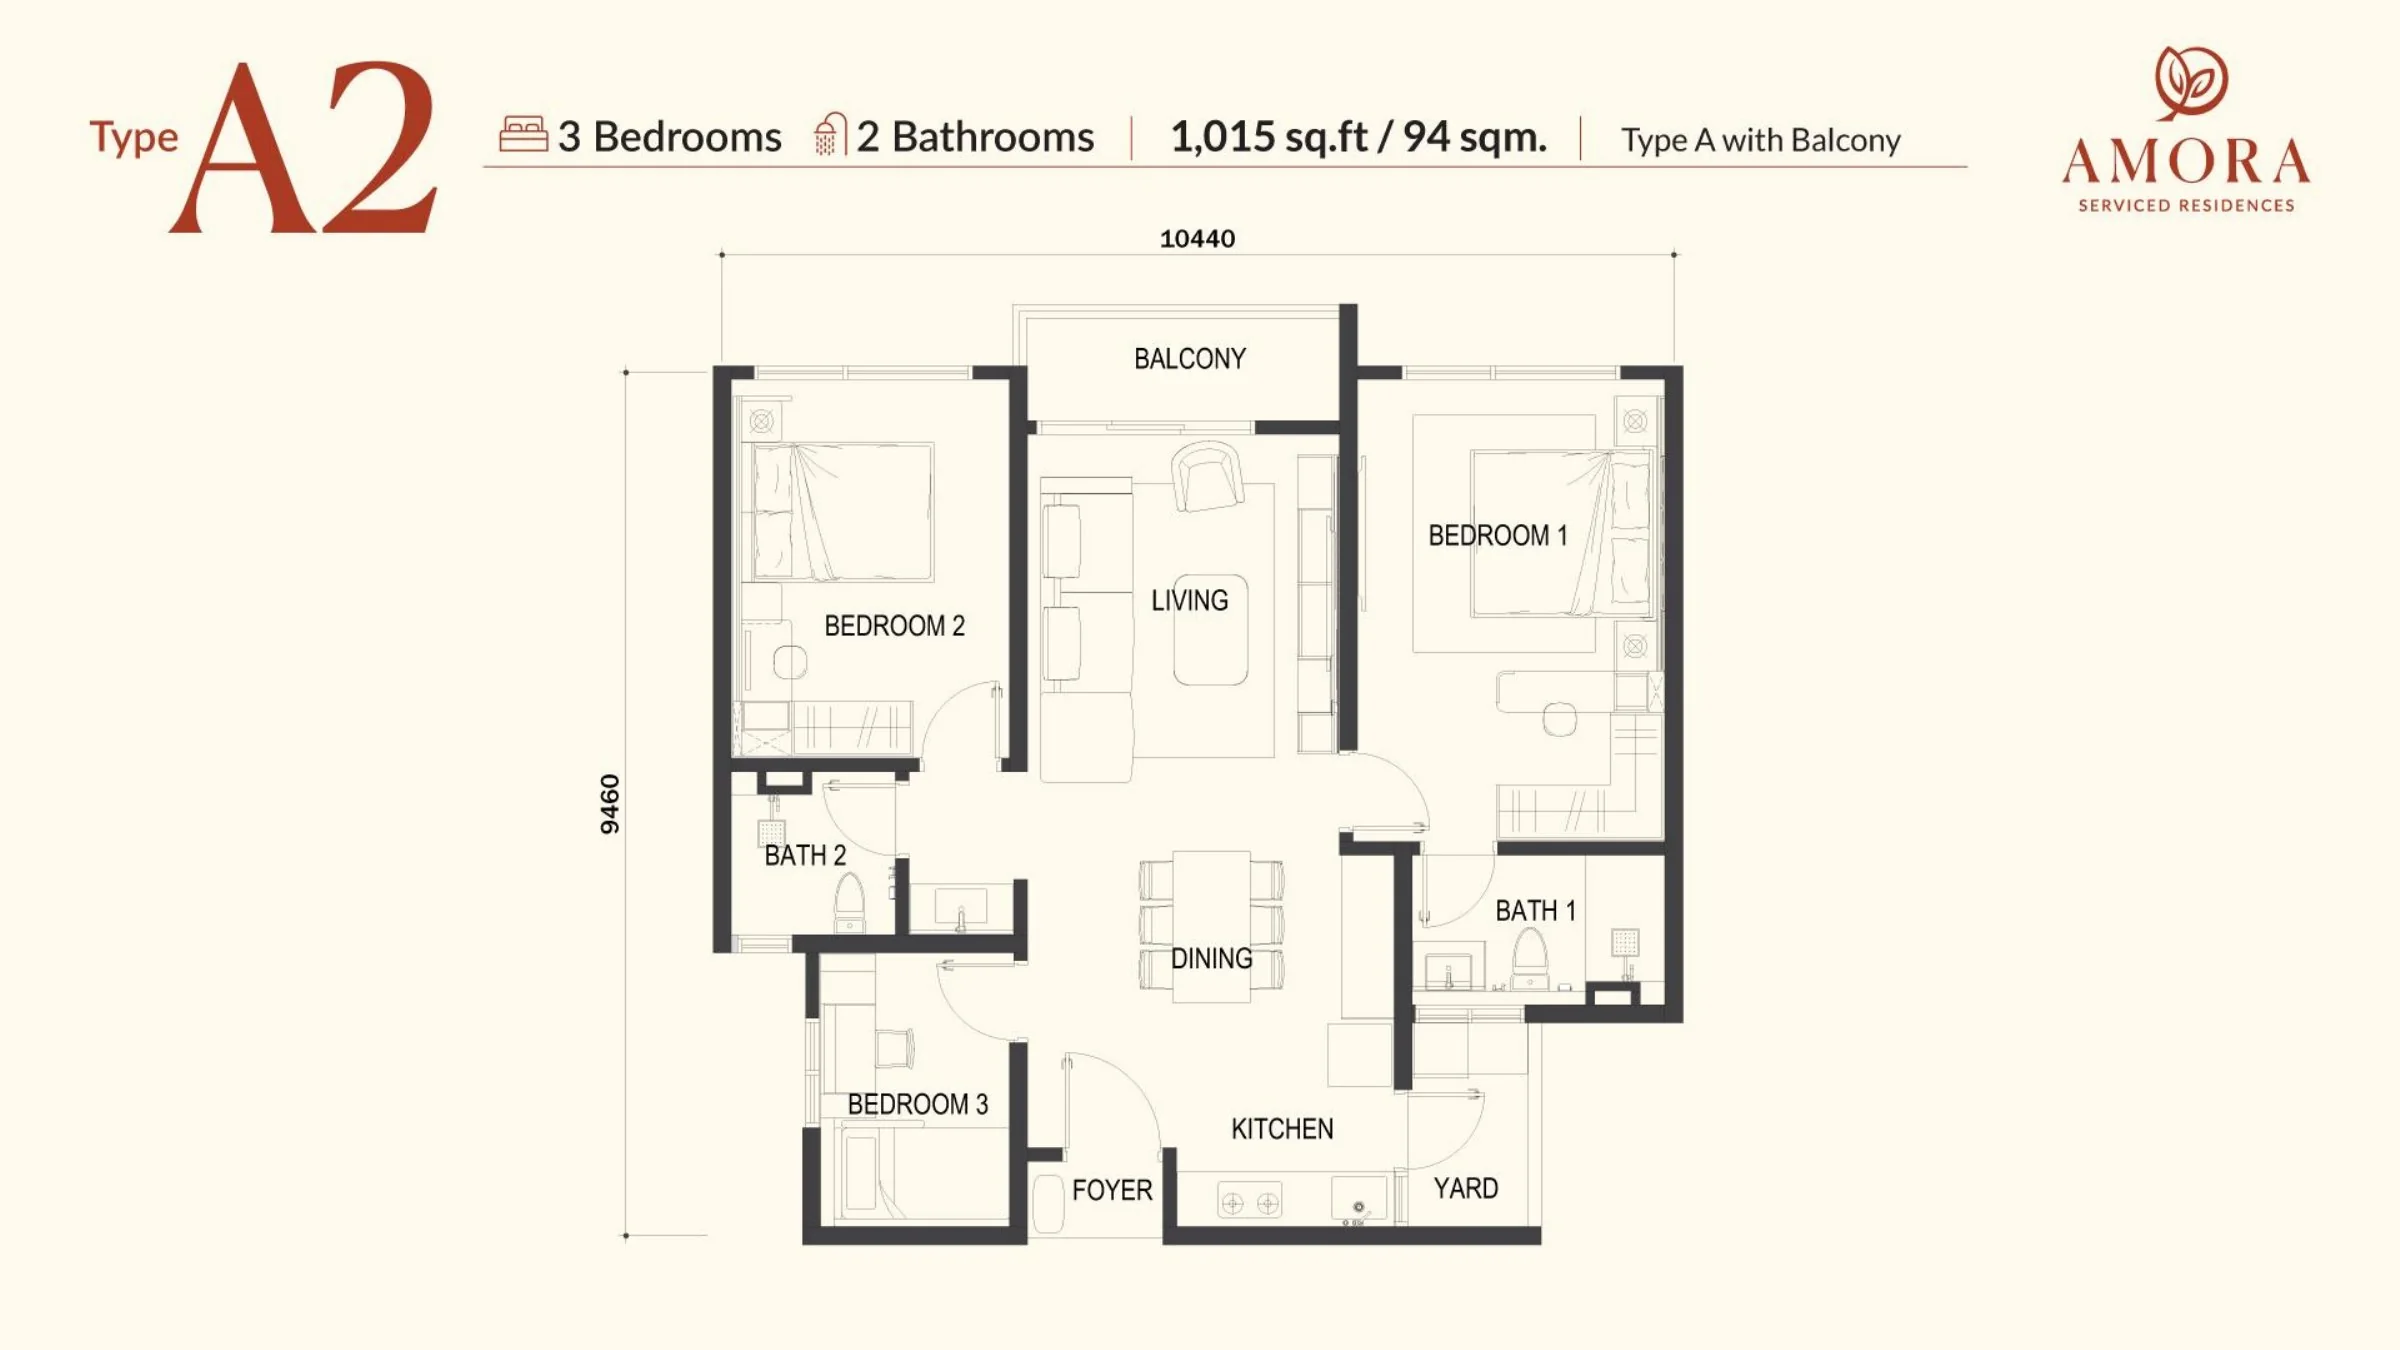
1,015 sqft · 3 bedrooms · 2 bathrooms
Type A2 — With balcony
The plan adds a balcony beside the living area. Weigh the outdoor area against your preference for enclosed space, and check balcony access, safety and maintenance arrangements.
Open the original plan; not proof of unit availability.
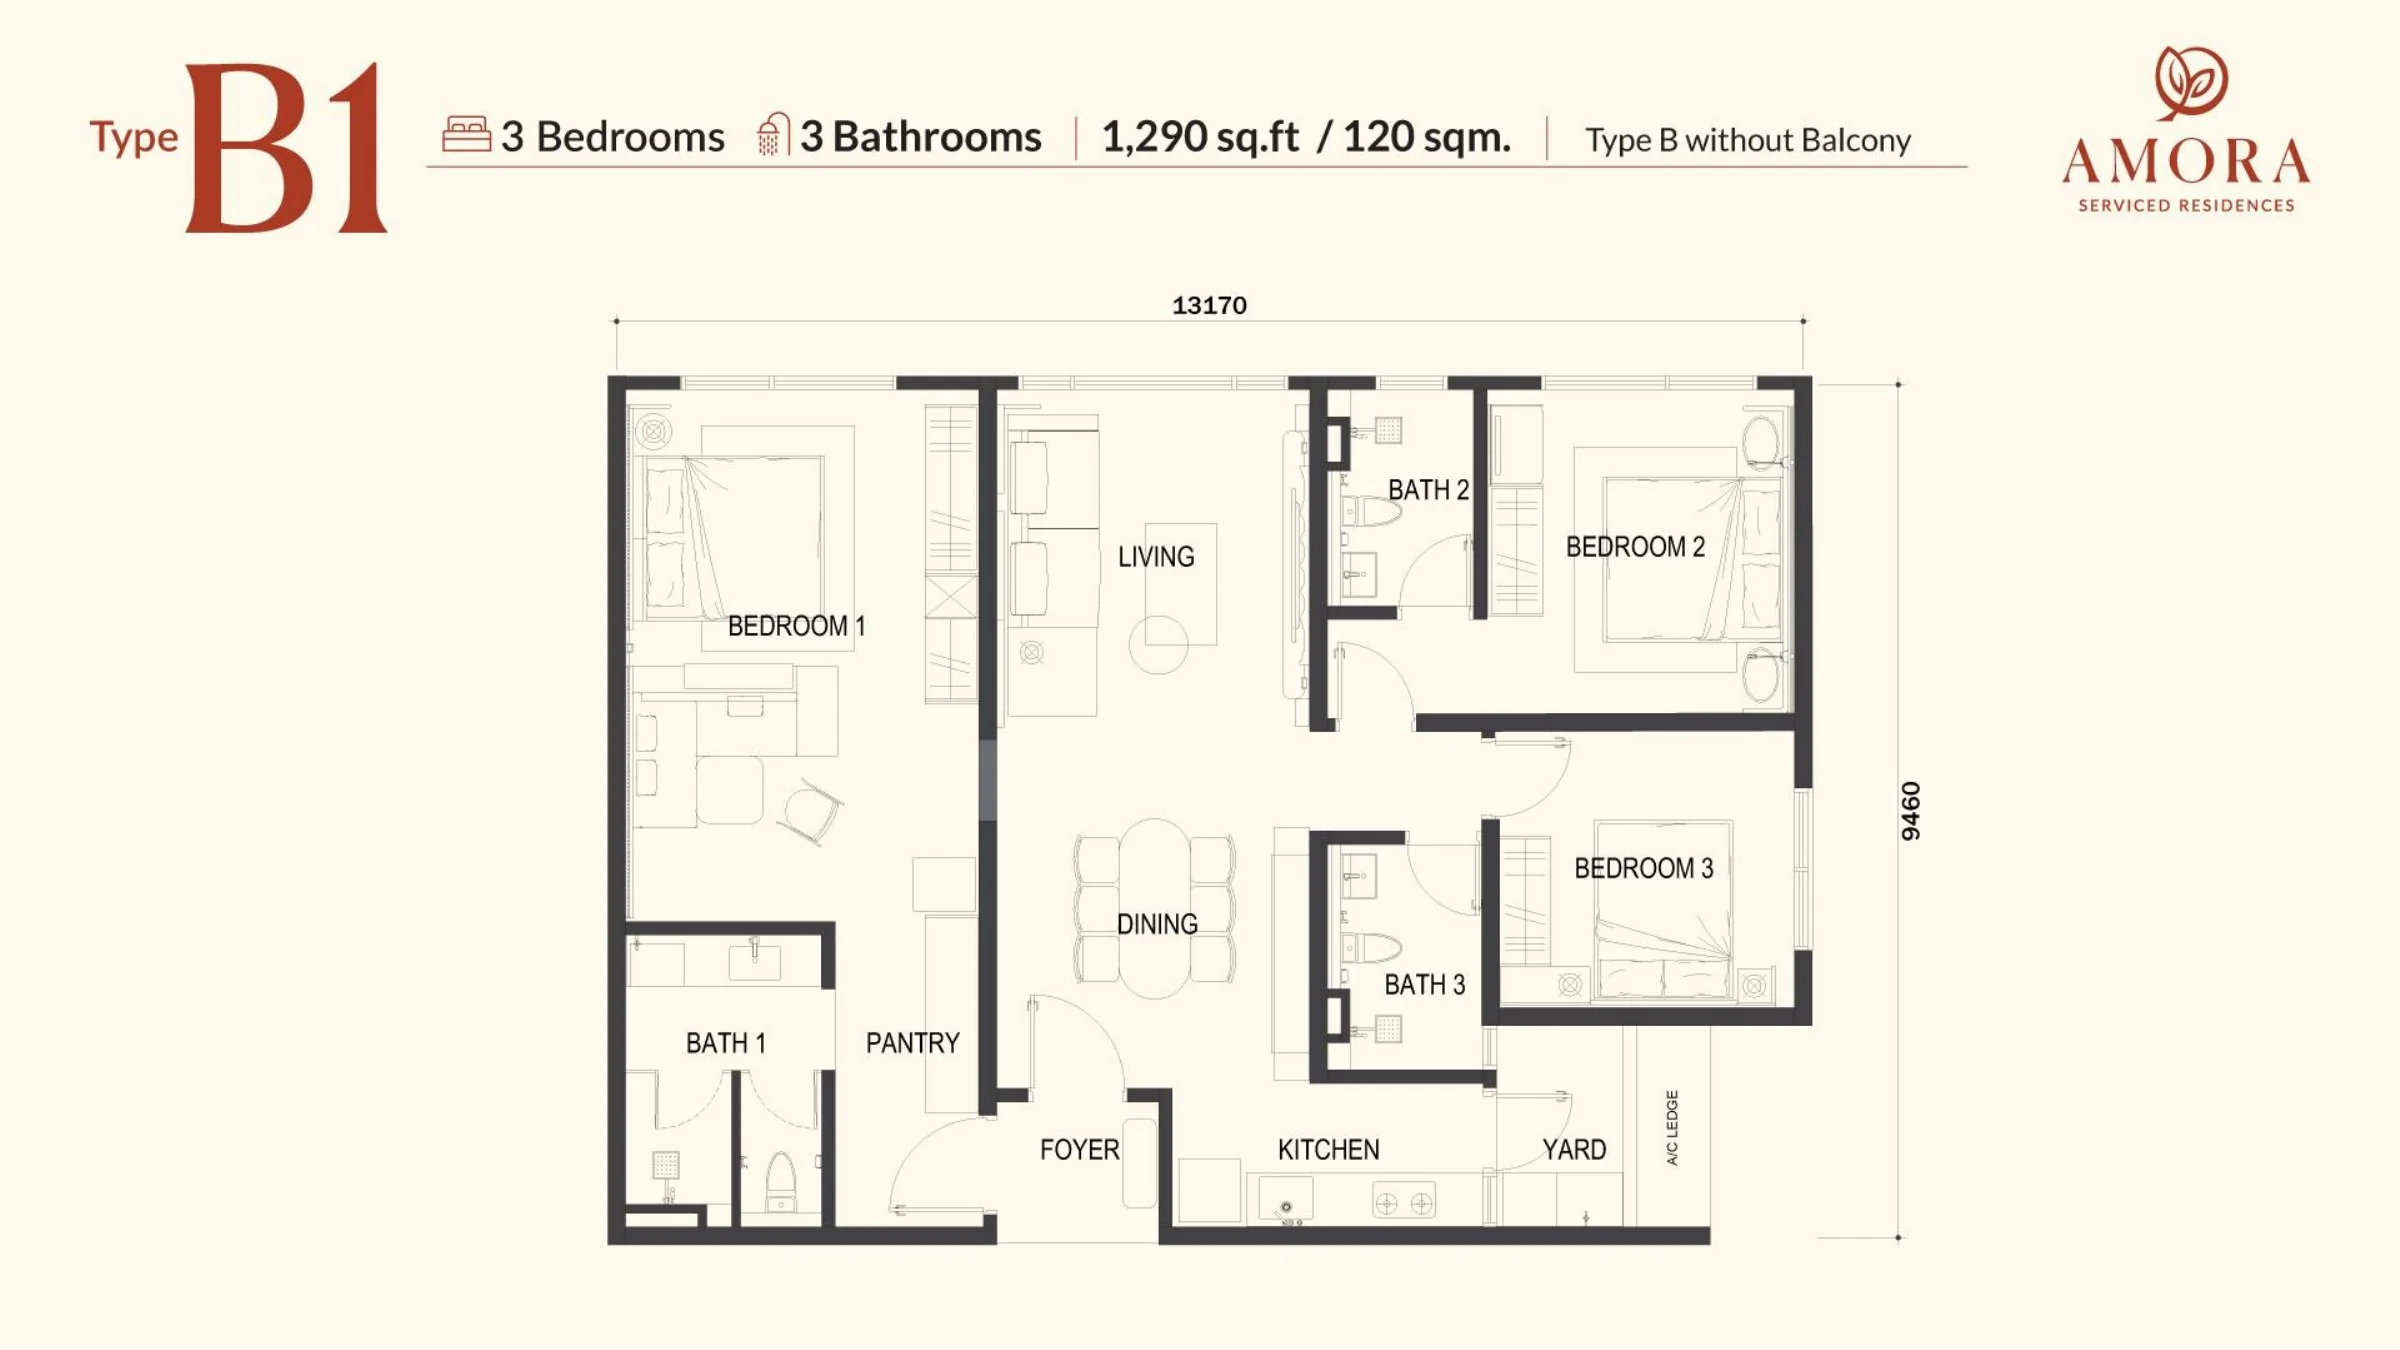
1,290 sqft · 3 bedrooms · 3 bathrooms
Type B1 — Dual-key · without balcony
The drawing separates the room/pantry side from the main living area through the foyer. This may help households wanting distinct living zones. Confirm access, sound separation and management rules; dual-key does not establish separate titles.
Open the original plan; not proof of unit availability.
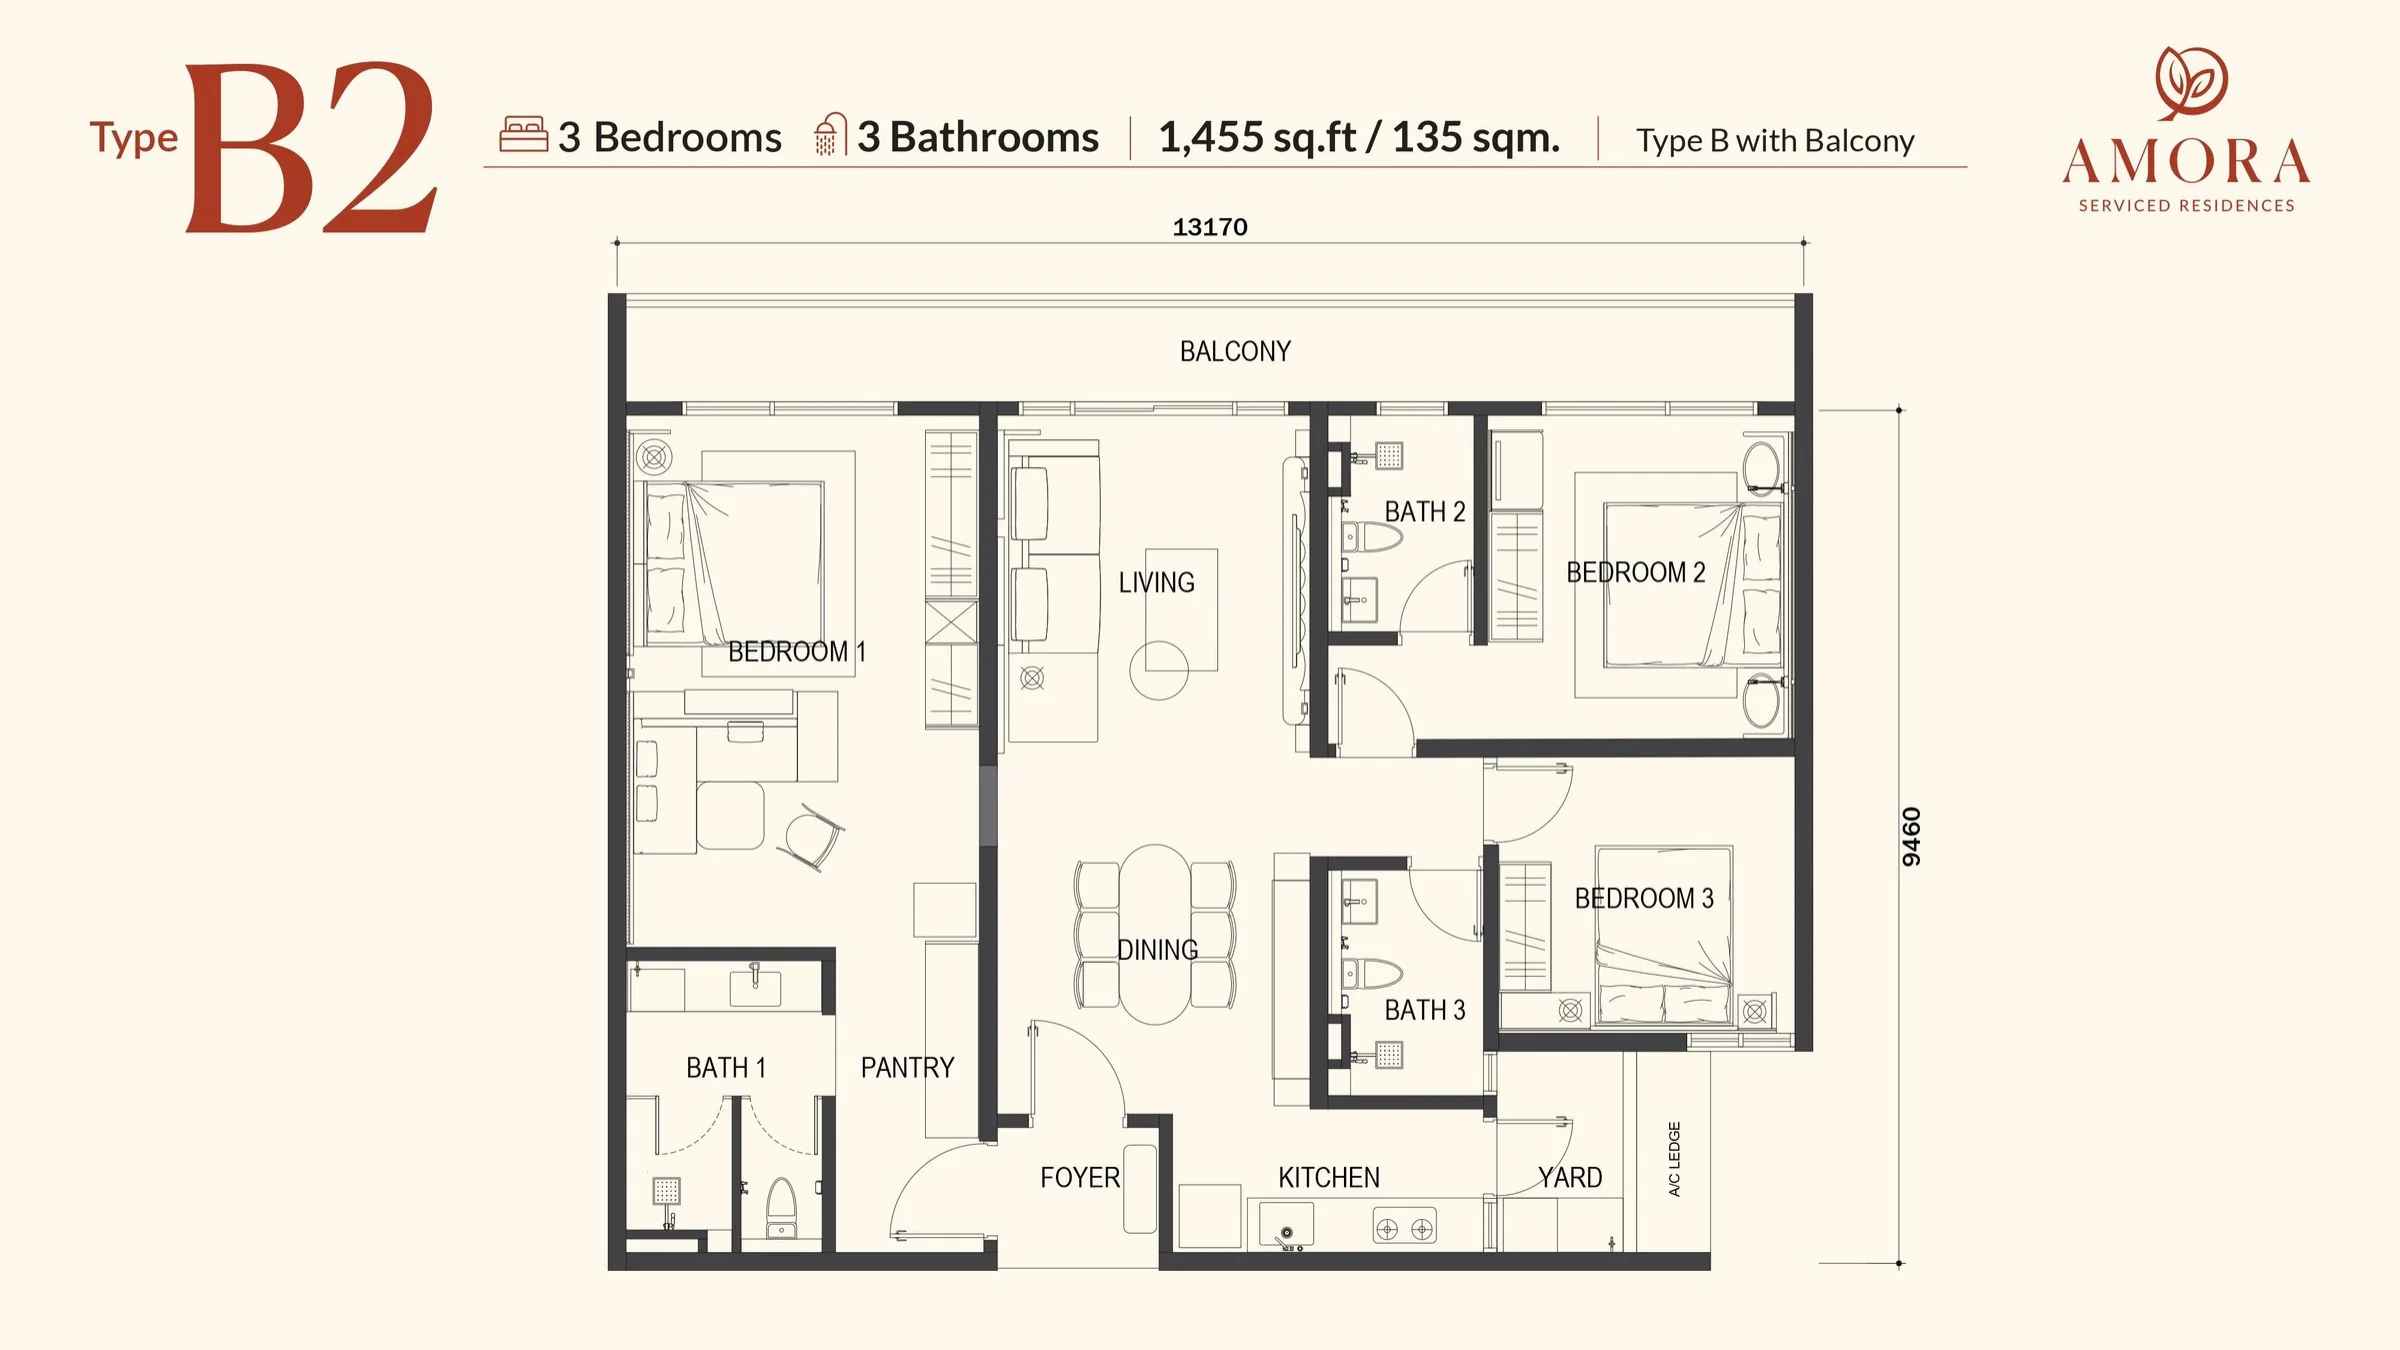
1,455 sqft · 3 bedrooms · 3 bathrooms
Type B2 — Dual-key · with balcony
Compare B2 with B1 if you want a balcony while keeping distinct living zones. A larger listed area is not automatically more usable for your household: review circulation, furnishing and ongoing costs.
Open the original plan; not proof of unit availability.
2,230 sqft · 4 bedrooms · 3 bathrooms
Type C1 — Four-bedroom layout · balcony
The supplied C1 drawing labels four bedrooms, three bathrooms and 2,230 sqft, with a balcony spanning the living side. Consider bedroom allocation, cleaning and furnishing costs. A floor plan does not establish current availability or a particular view.
Start with A1 and A2. Allocate a purpose to each bedroom, then decide how much a balcony matters. Check furniture and circulation rather than relying only on total area.
Distinct living zones
Compare the foyer, pantry and living-zone arrangement of B1 and B2. Suitability depends on access, privacy and the household’s daily routine.
A fourth bedroom matters
Review C1’s bedroom allocation and living/dining arrangement alongside furnishing, cleaning and ownership costs. Bigger is not automatically a better fit.
Dual-key: verify how it may be used.
B1 and B2 offer distinct living zones. Do not infer separate titles, permission for short stays or two guaranteed rental incomes. Check management rules, permitted occupancy and rental use, access arrangements and actual sound separation before buying.
Questions buyers ask
Which layout is best for me?
Begin with household size, bedroom uses, budget, balcony preference and buying timeline. Henry can help narrow the options; no layout suits everyone.
Is C1 2,230 or 2,240 sqft?
This page uses 2,230 sqft as labelled on the existing C1 drawing and supplied most recently by Henry. Confirm against the latest formal plan and agreement for the selected unit.
Is the illustrated furniture included?
Furniture shown helps explain arrangement; it is not a promise of furniture dimensions, brands or a furnishing package. Check the selected unit’s specifications separately.
Can both dual-key zones be rented separately?
A dual-key drawing alone cannot answer that. Check management, rental, occupancy and relevant approval requirements. No rental permission or return is guaranteed.
Are all these layouts currently for sale?
This is a comparison of drawings, not a live stock list. Ask Henry to confirm available units, floor levels, facing and prices.
Where can I find more project information?
Return to the project homepage for facilities, location and the enquiry form. Planned components and final delivery follow the developer’s latest formal documents.
Tell Henry your preferred layout, budget range, purchase purpose and timing. Current prices, unit availability, facing and floor level need individual confirmation.
Independently operated by Henry Ong. Not the developer’s official website. Enquiries go to Henry, not directly to the developer. Henry Ong (Registered Name: ONG ZHI XIONG) REN 72858 · PROPNEX REALTY SDN BHD · E (1) 1800/2